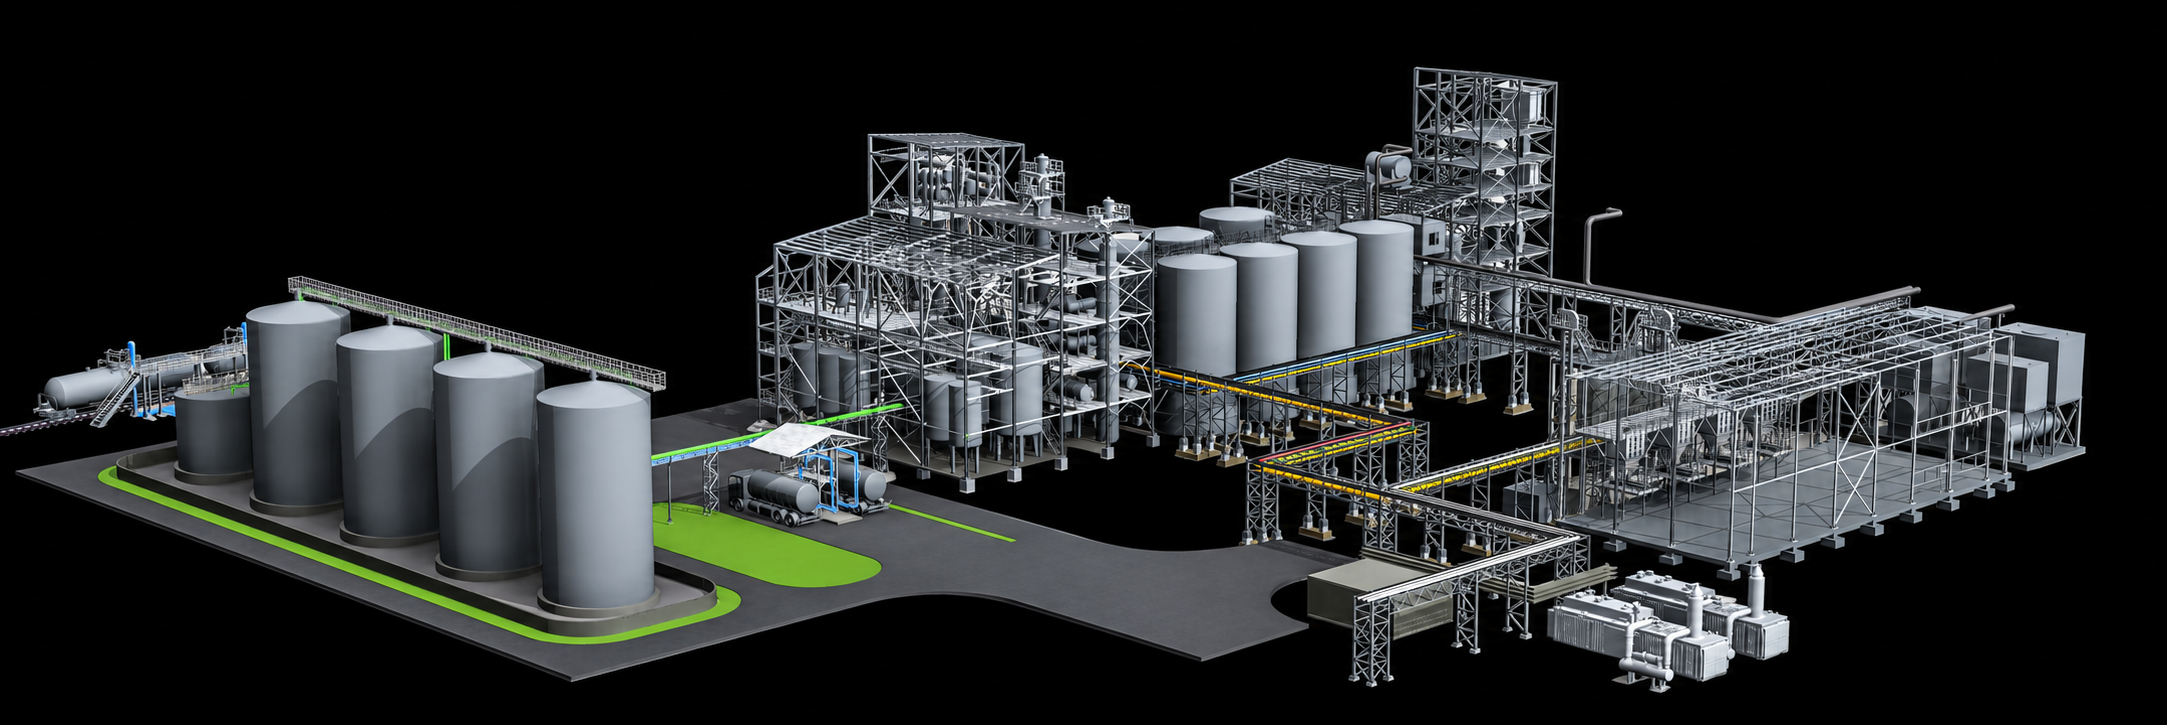


01 Warehouses and logistics complexes
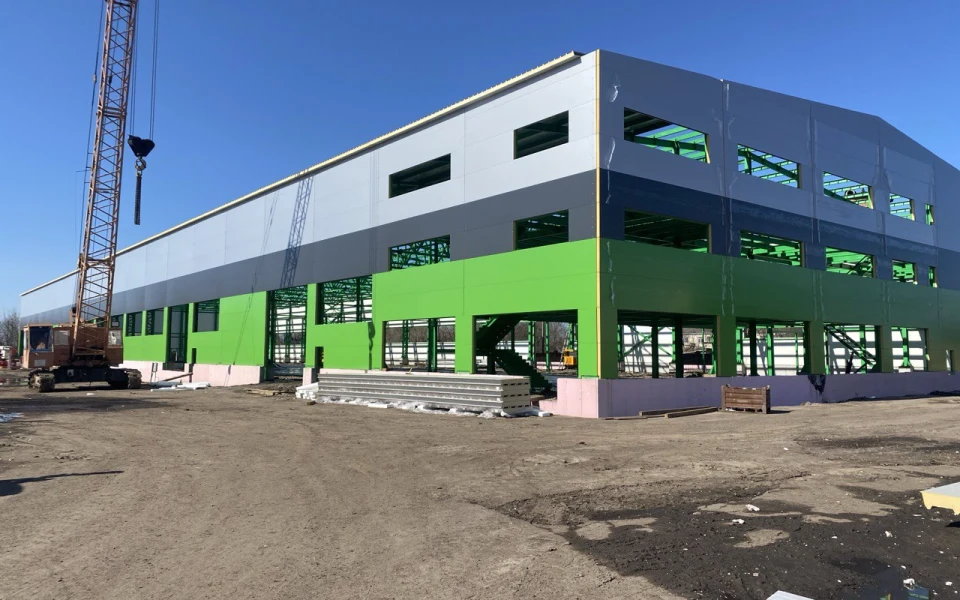
We design warehouses and logistics complexes around storage processes, cargo flows and vehicle movements. We coordinate layouts, structures and engineering systems to support efficient facility operation.
Production plants, warehouse and logistics complexes, grain storage and processing facilities. Engineering solutions and BIM/AI/VR technologies.
01
We design warehouses and logistics complexes around storage processes, cargo flows and vehicle movements. We coordinate layouts, structures and engineering systems to support efficient facility operation.
We design production buildings and industrial complexes for new construction, reconstruction and modernisation. We integrate production processes, equipment layouts, building structures and utilities into coordinated solutions.
We design oil extraction plants and oilseed processing complexes around the process flow and equipment requirements. We coordinate raw material intake and preparation, production areas, product storage and utility systems.
We develop designs for bioethanol and biogas complexes based on feedstock, technology and planned capacity. We integrate process equipment, buildings and engineering systems into a coordinated production facility.
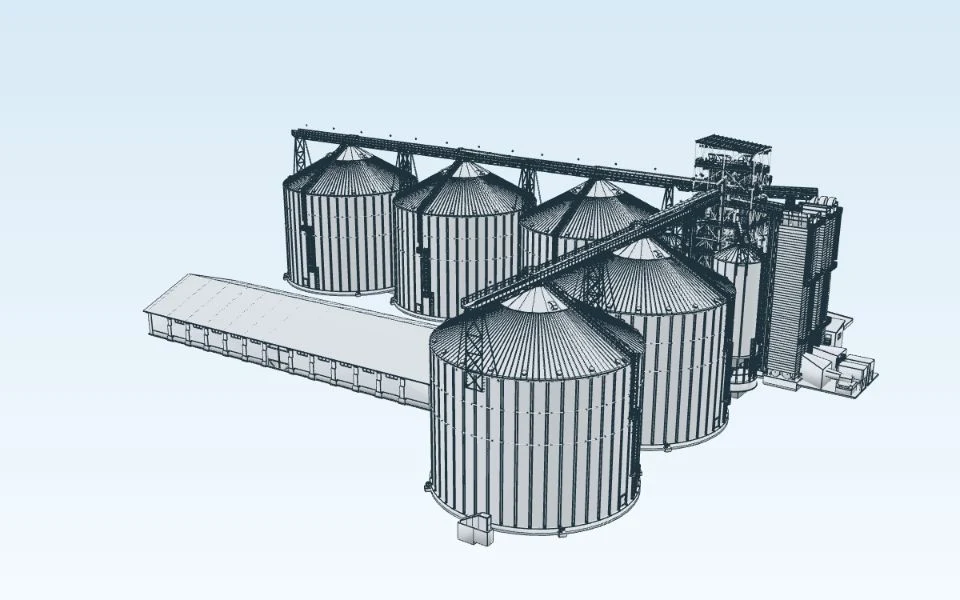
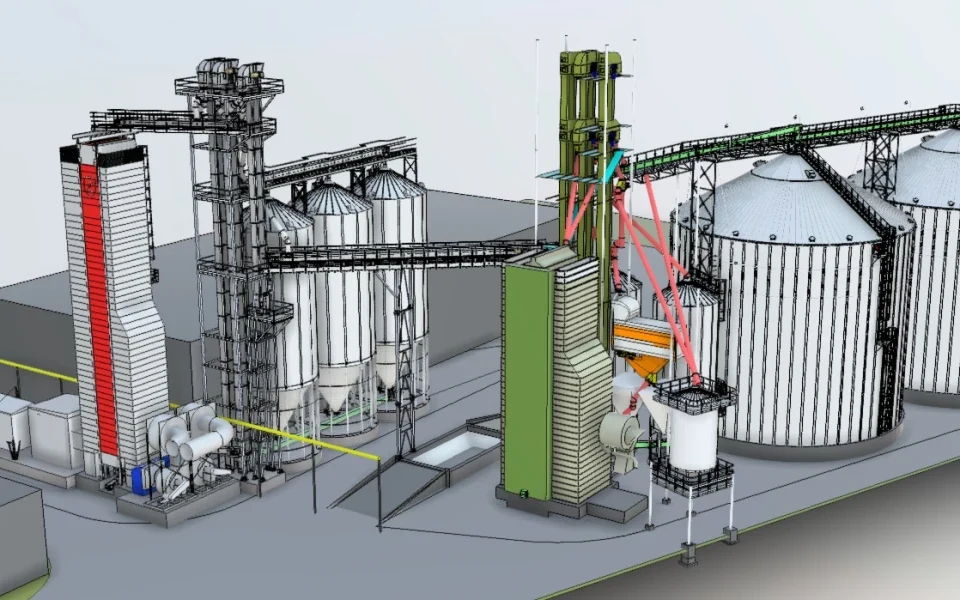
We design grain elevators and facilities for grain intake, cleaning, drying, storage and processing. We calculate material flows, develop equipment layouts and coordinate process design with structures and utilities.
02
We develop site layout and facility configuration options, process flow schemes and key technical and economic indicators, taking into account production requirements, logistics and site constraints.
The client receives design options, visualisations and a preliminary construction budget with an explanation of the estimate’s accuracy to support decision-making and investment planning.
We develop design and working documentation, coordinating process, architectural and structural solutions with the site plan, utility networks, automation and safety requirements.
The client receives a coordinated package of drawings, specifications and cost documentation. Promptly developed process solutions, foundation drawings and steelwork drawings.
We help prepare and organise documents for permit procedures, expert review and procedures in Ukraine’s Unified State Electronic System in Construction (EDESSB).
The client receives comprehensive support in obtaining a construction permit and commissioning the facility.
We provide designer supervision and construction support by checking compliance with design solutions, clarifying drawings and specifications, and assessing changes.
The client receives responses to technical queries, documented observations and coordinated design revisions, together with support in communicating with contractors and equipment suppliers within the agreed scope of services.
03
Coordination of design disciplines, spatial checks and clash detection in the information model.
Clear presentation of the facility and design solutions before construction.
04

Production buildings and industrial complexes
Samar, Dnipropetrovsk region